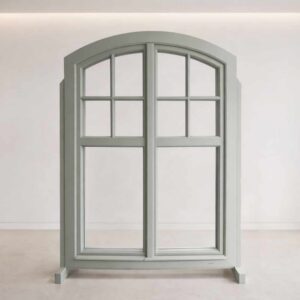
Timber-Frame Windows
Exceptionally slim historic windows for architecture that depends on visual lightness
Our most delicate insulating glass solution for historic façades and timber-frame buildings where extremely slim sightlines are essential.
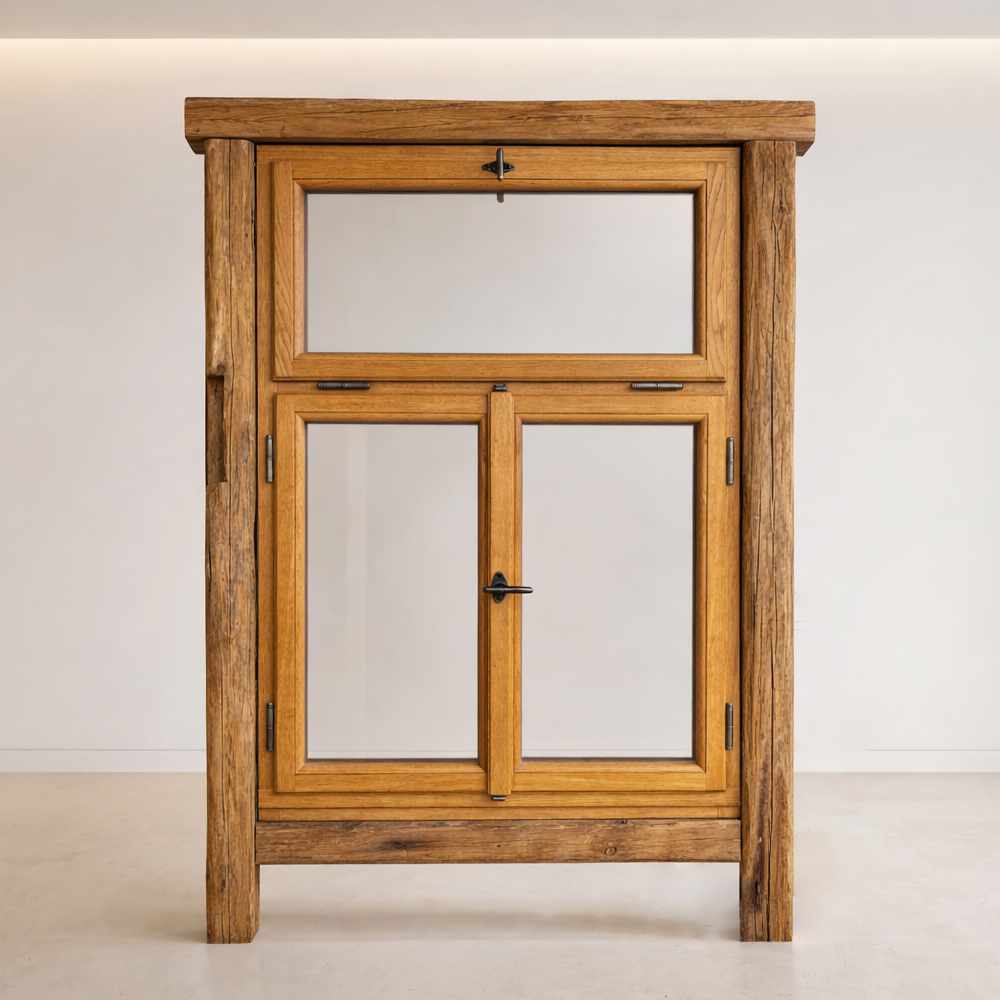
Key Technical Highlights
Meeting stile from 80 mm glass-to-glass
Transom area approx. 120 mm glass-to-glass
Thermal transmittance approx. Uw 1.3–1.4
Insulating glass and drawn glass available
Certified for resistance to driving rain and air tightnes
Design Possibilities
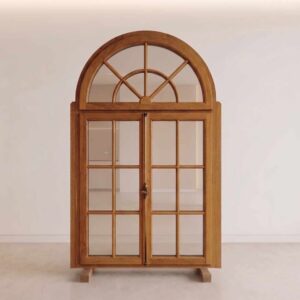
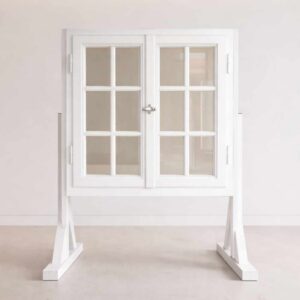
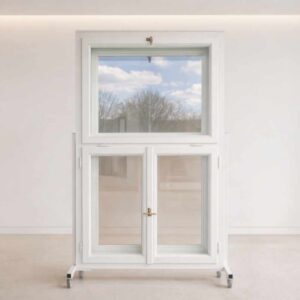
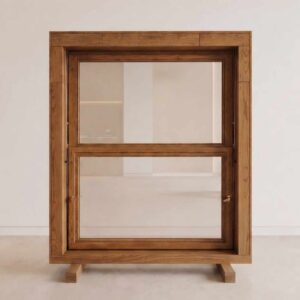
Outward-opening variants, special shapes, various sash divisions, glazing bar designs, and project-specific façade adaptations.
Ideal Applications
Timber-frame architecture, historic façades, heritage-listed buildings, demanding reconstructions, and projects requiring minimal profile widths.
Discuss your Project with us
Whether you are planning a restoration, reconstruction, or a new historically appropriate solution, we can help you define the right Fachwerk configuration for your building.