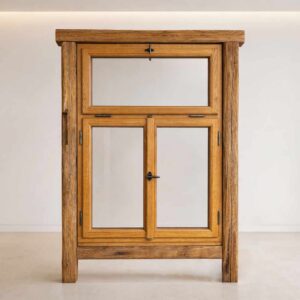
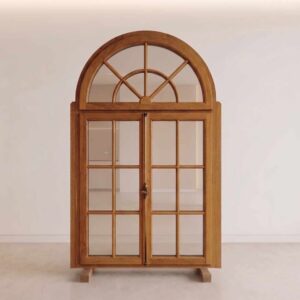
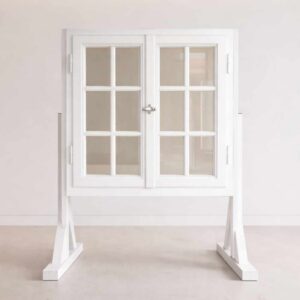
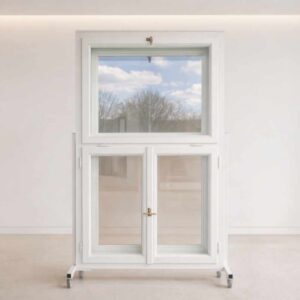
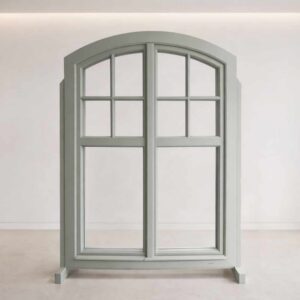
Vertical Sliding Sash Windows
Traditional sash windows for buildings where movement and proportion define the façade
Traditional sliding windows for buildings in which vertical movement and historic proportion form part of the architectural identity.
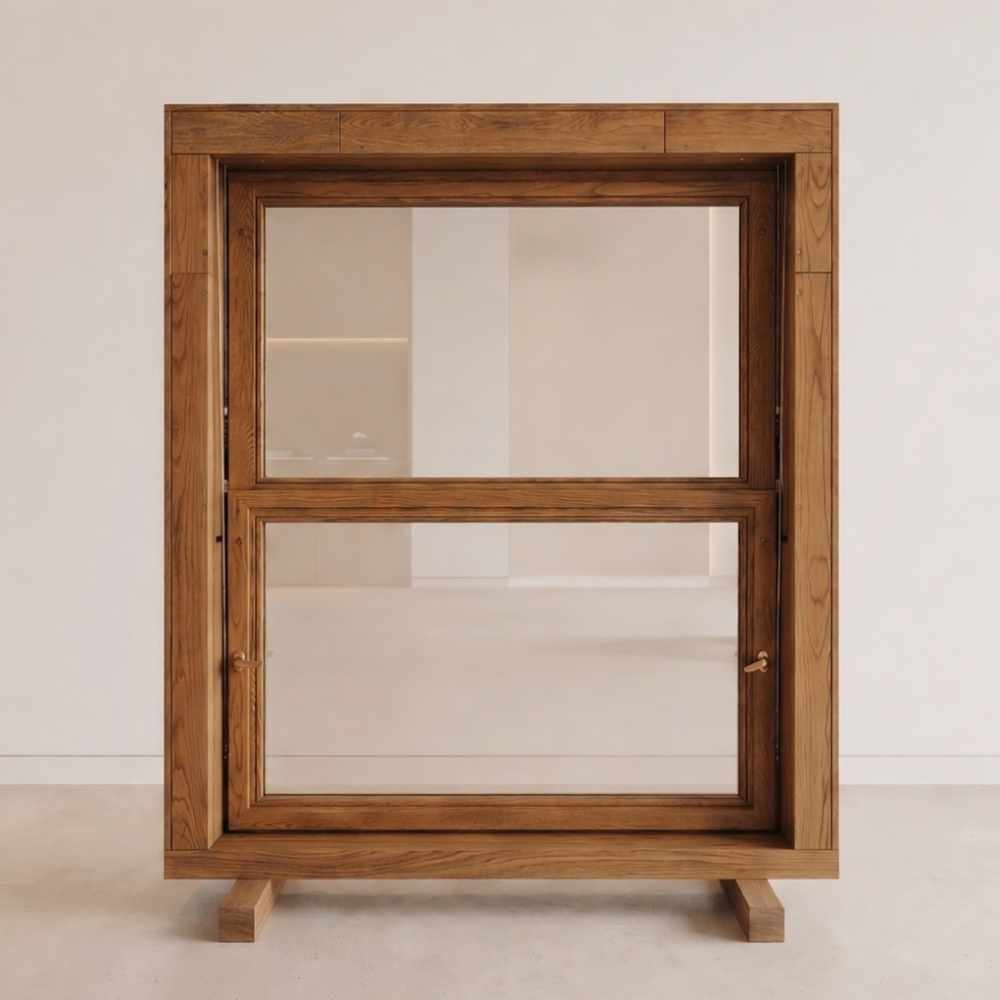
Key Technical Highlights
Traditional vertically sliding sash construction
Counterweight system
Adapted to sash dimensions, weight, and façade composition
Suitable for restoration and reconstruction projects
Design Possibilities
Various sash proportions, glazing bar arrangements, historically appropriate hardware, and tailor-made solutions for opening size and sash weight.
Ideal Applications
Buildings with original sliding window architecture, heritage-listed buildings with traditional opening types, and reconstructions of classically proportioned façades.
Discuss your Project with us
We can help you define the right vertical sliding window solution for your building, with attention to historical accuracy, proportion, and technical feasibility.